Home transformation · Macclesfield, Cheshire
Townhouse
Before
Awkward space with no identity
After
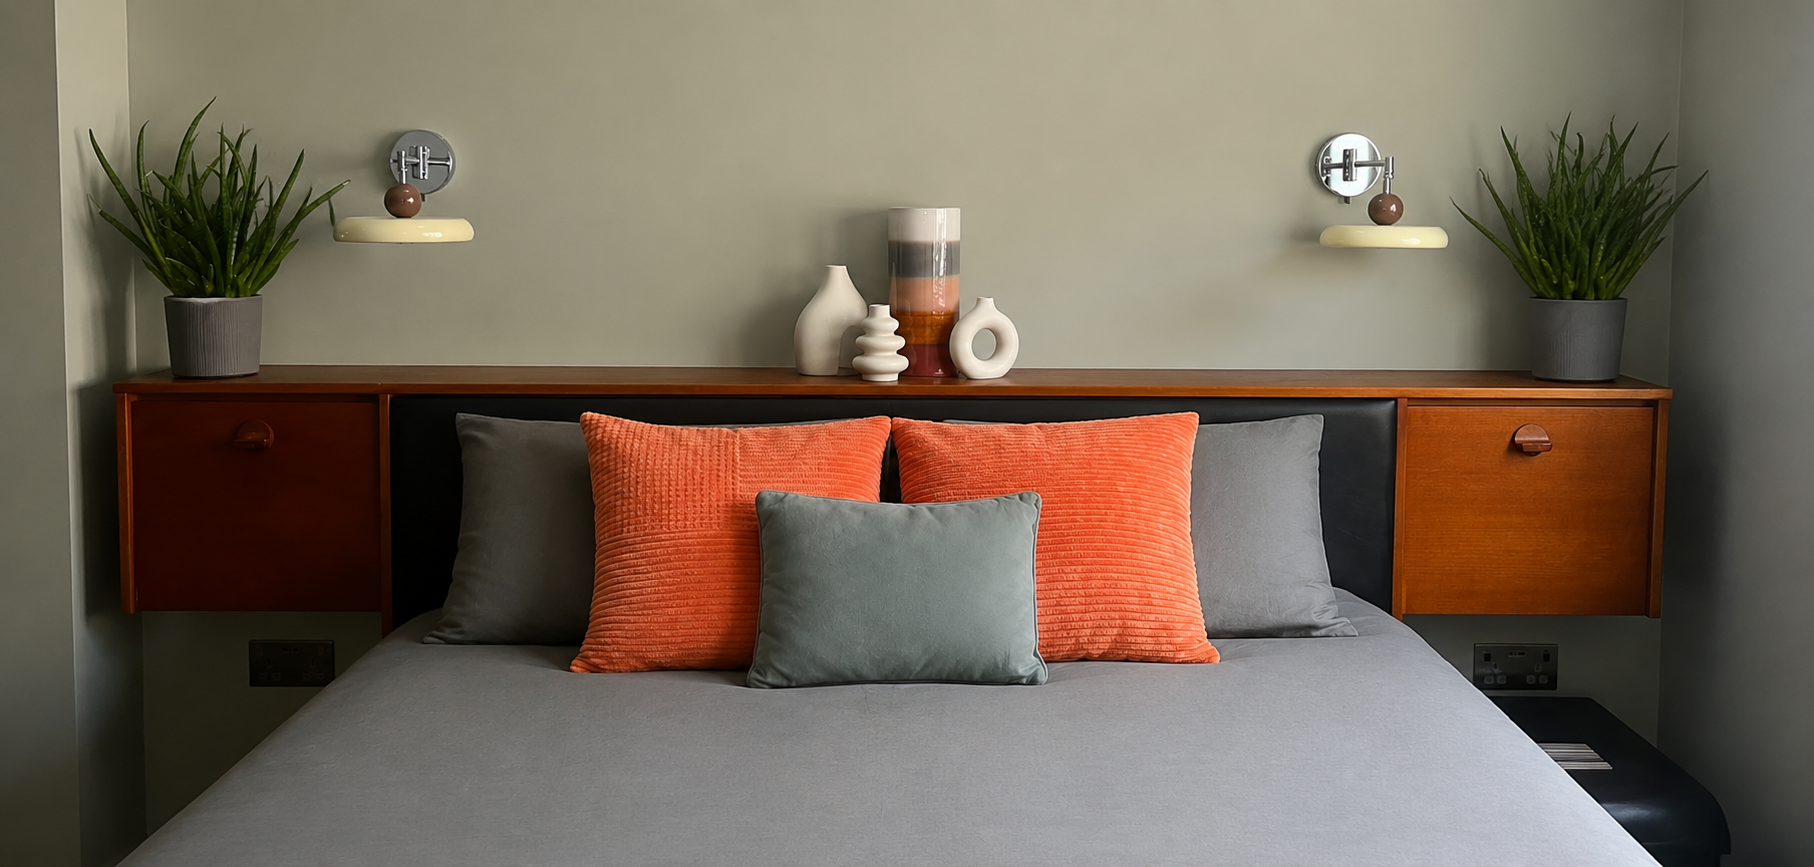
The mid-century style aesthetic was articulated across all the rooms to create a cohesive look
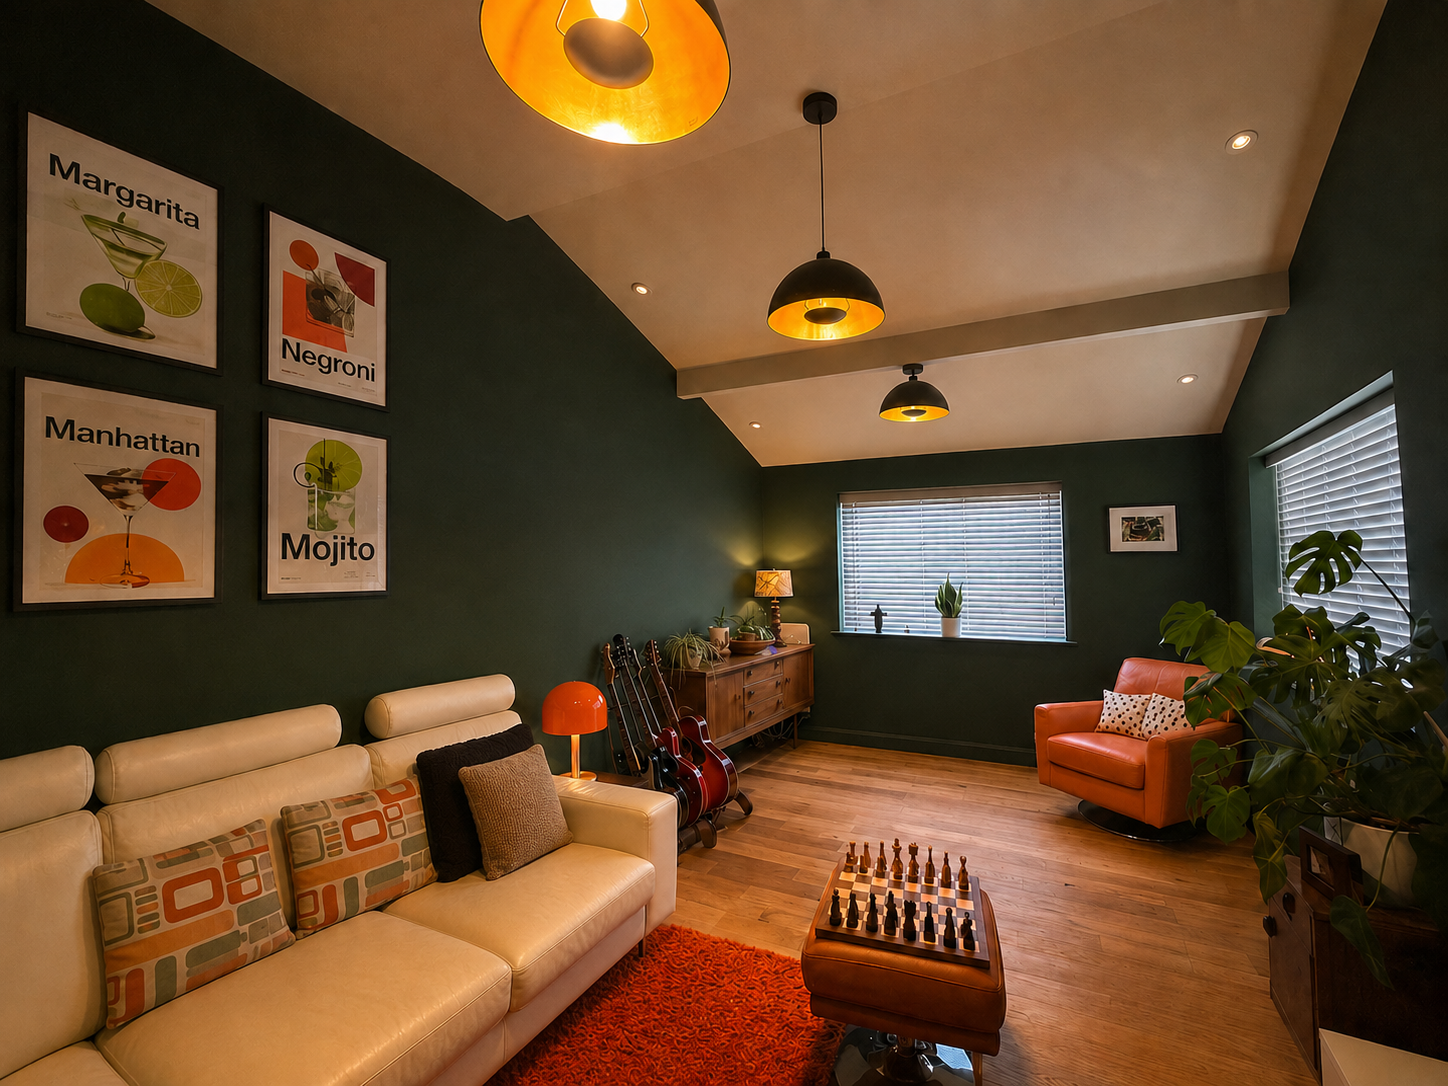
Set on the first floor of this townhouse is the living room, dining area and bedroom which meant that the style aesthetic needed to flow between each space for a cohesive look and feel.
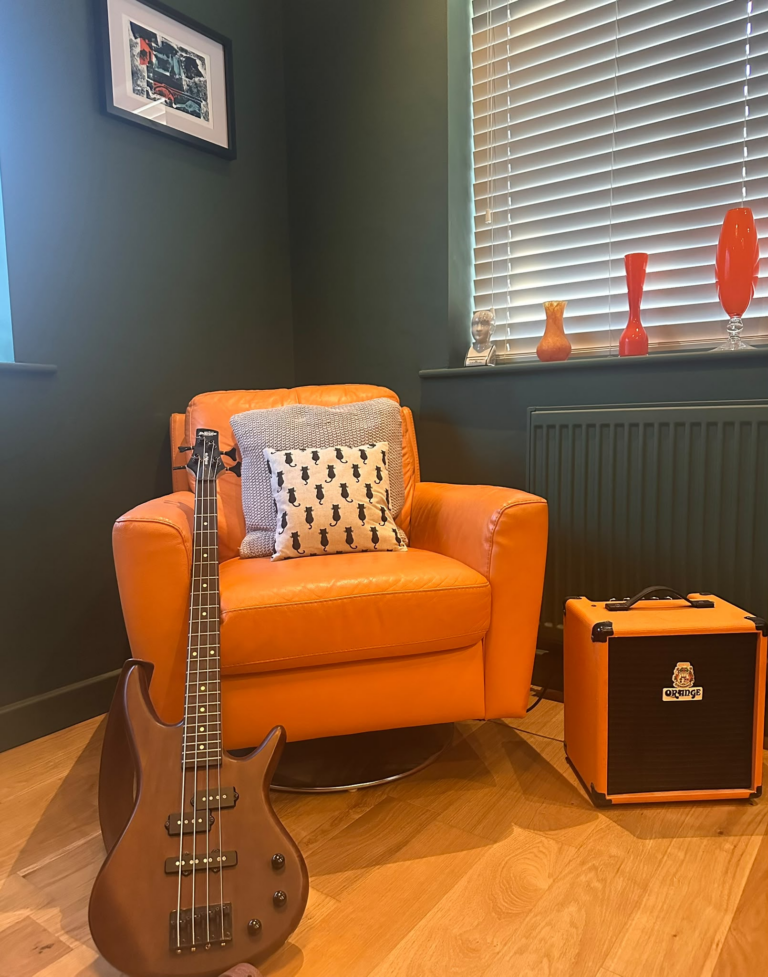
The south-facing living room was flooded with natural light, with a dramatic 20-foot ceiling at one end. Despite its scale, the space felt awkward to use day to day, needing to accommodate everything from TV and gaming to guitars and hobbies.
The redesign focused on creating clearly defined areas within the room, supported by considered lighting to suit how the space is used throughout the day and evening.
Working with much of the existing furniture, the scheme was reimagined with a mid-century influence, introducing bold, dramatic colours to add depth and balance to the abundance of natural light. Bright, playful artwork brought personality and energy, giving the room a more expressive feel.
Lowering the ceiling helped to soften the scale of the space, creating a more intimate and comfortable atmosphere.
The result is a room that feels purposeful and full of personality. Designed to be lived in, not just looked at.
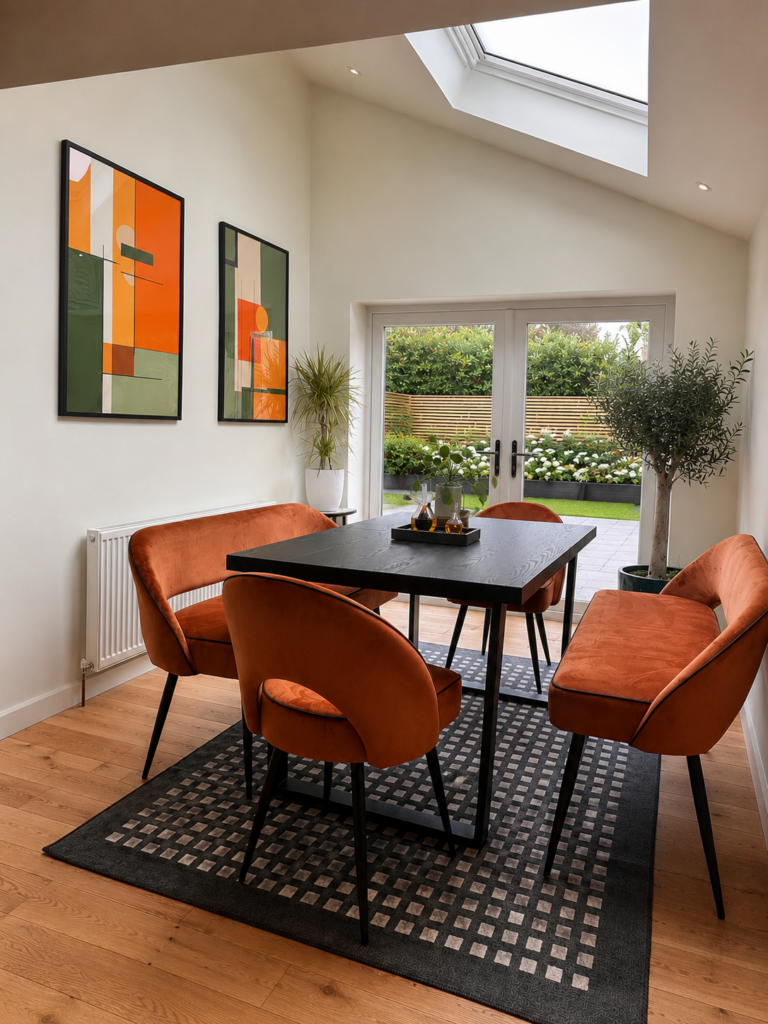
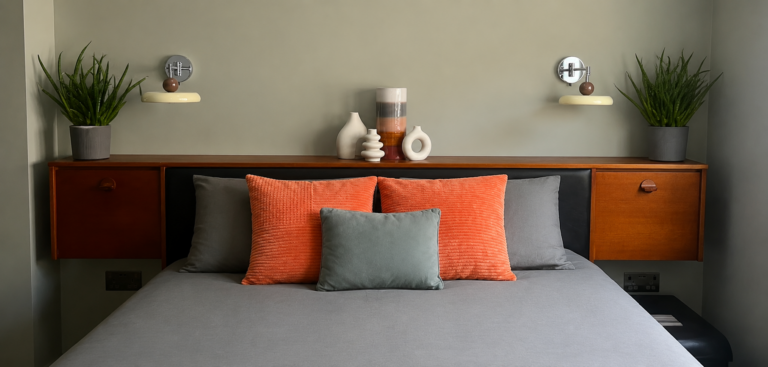
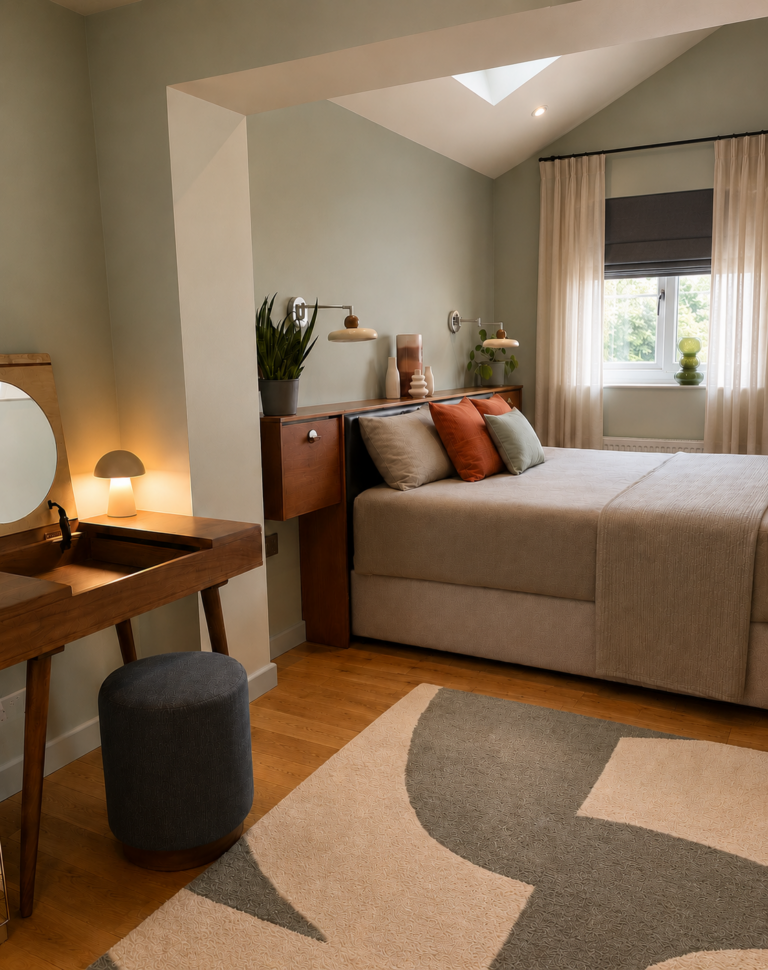
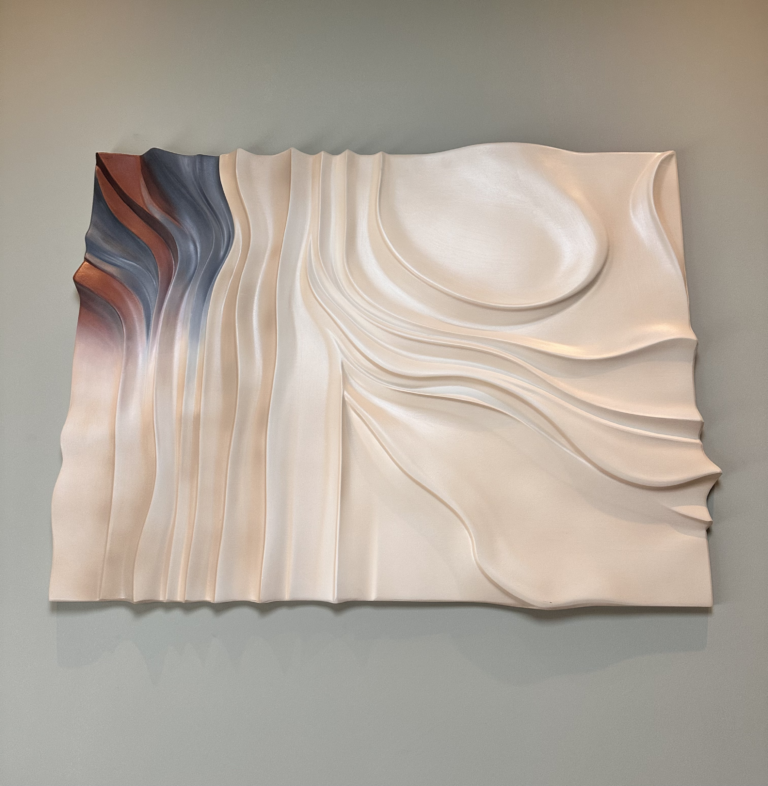
Next followed the extension of the dining area and master bedroom. A lighter, softer colour palette was introduced which complimented the bolder accent colours from the living room. The furniture included a curated mix of stylish mid-century focal pieces, modern wall sculpture, and a luxurious dining set.
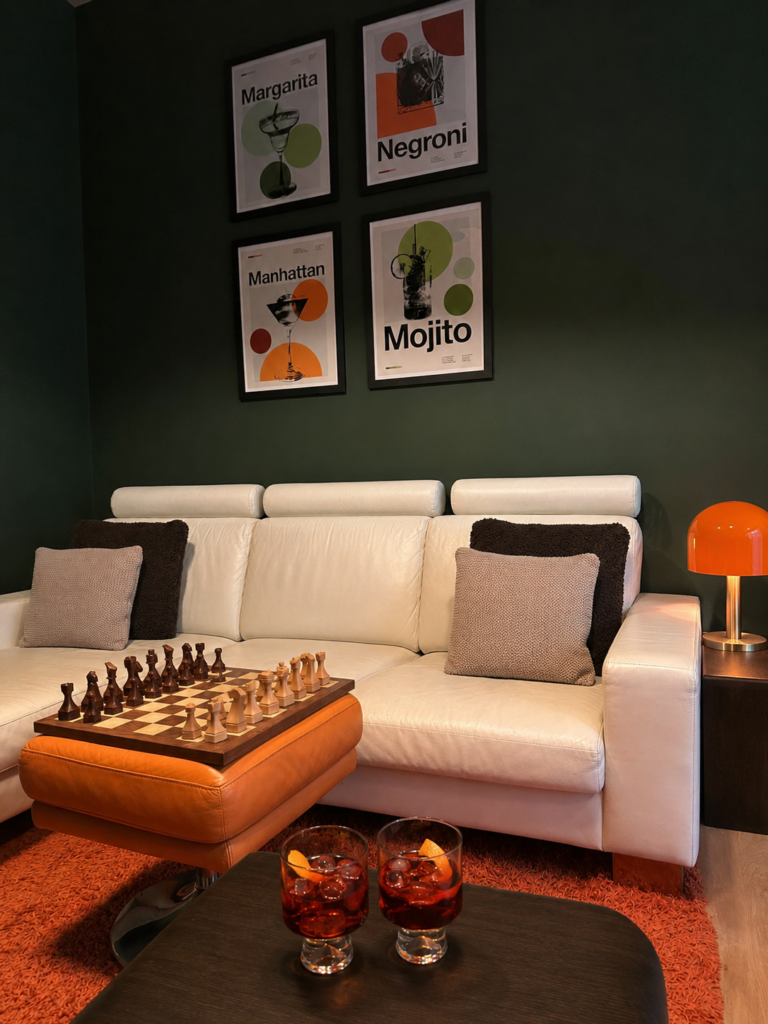
Becky's solution to my living room was transformational, brave and stylish. Before it was a bleak, uninviting space with an unusually high ceiling. The mid-century modern style guide she produced came with specific product recommendations and became my go-to shopping list. Becky is now doing 2 more rooms for me which I can't wait to see.
Jason G, Client